

Listing Courtesy of: REALTRACS as distributed by MLS GRID / Listed By: Sherri Berry, Reliant Realty ERA Powered
133 Winslow Ct Gallatin, TN 37066
Active (3 Days)
$429,000 (USD)
Description
MLS #:
RTC3597429
RTC3597429
Taxes
$1,937
$1,937
Lot Size
4,356 SQFT
4,356 SQFT
Type
Townhouse
Townhouse
Year Built
2018
2018
Style
Cottage
Cottage
County
Sumner County
Sumner County
Listed By
Sherri Berry, Reliant Realty ERA Powered
Source
REALTRACS
Last checked Sep 26 2026 at 4:54 AM GMT+0000
REALTRACS
Last checked Sep 26 2026 at 4:54 AM GMT+0000
Bathroom Details
- Full Bathrooms: 2
Community Information
- End Unit
Subdivision
- Retreat At Fairvue
Heating and Cooling
- Central
- Natural Gas
- Central Air
- Electric
Homeowners Association Information
- Dues: $375
Flooring
- Carpet
- Laminate
- Wood
Exterior Features
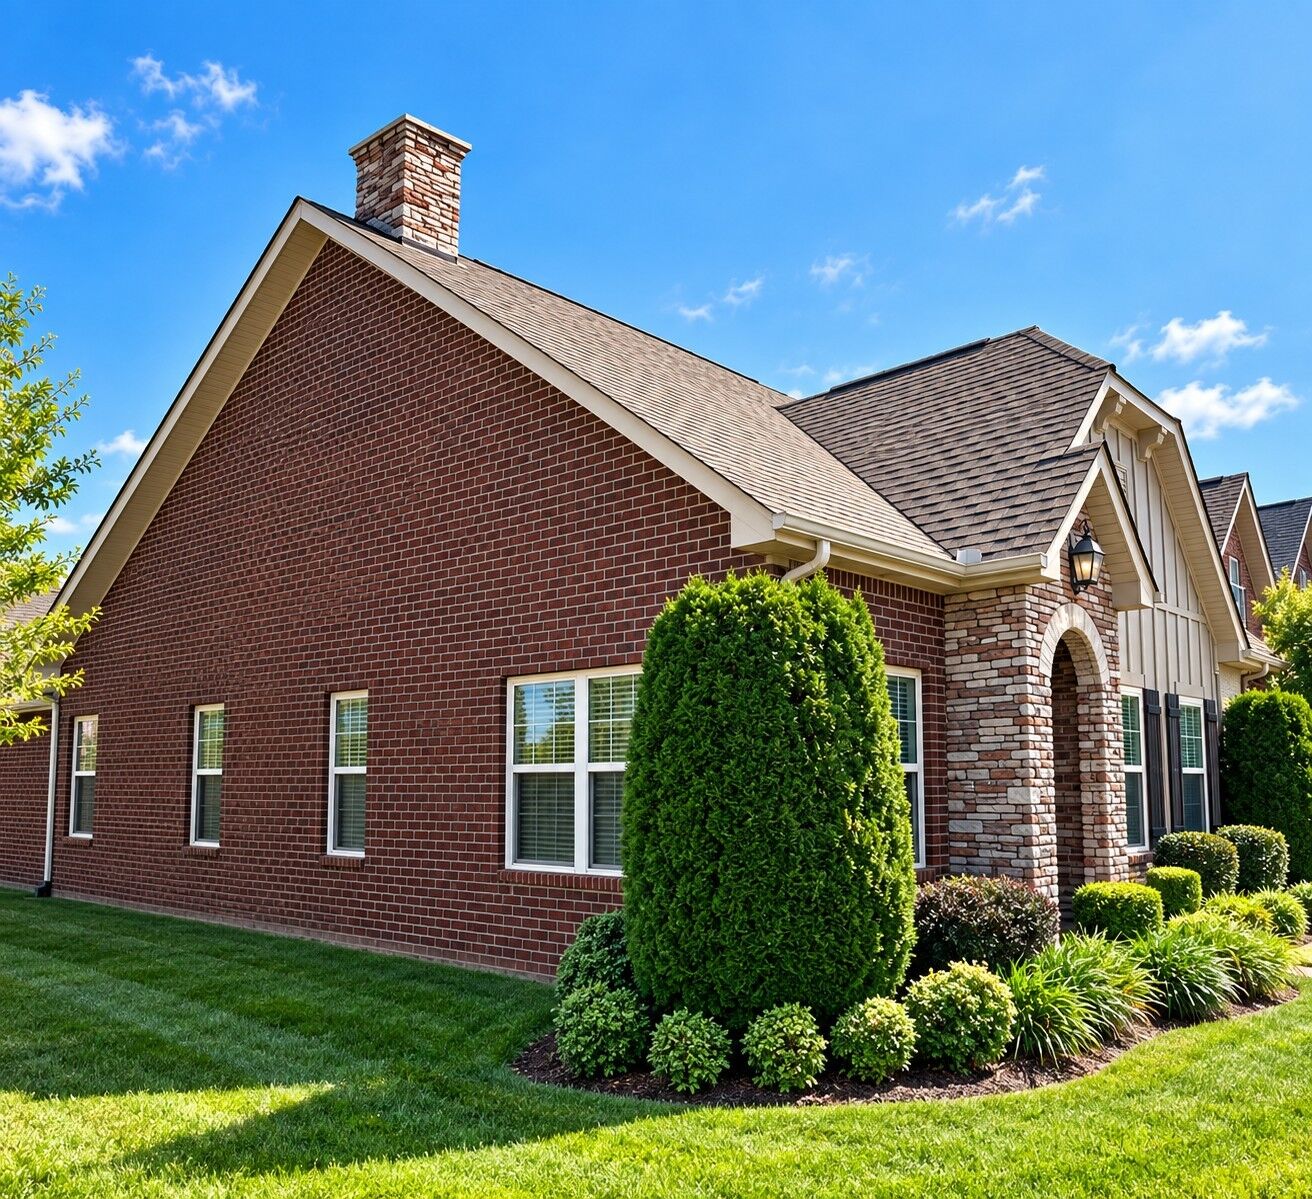
- Brick
- Roof: Asphalt
Utility Information
- Utilities: Electricity Available, Natural Gas Available, Water Available
- Sewer: Public Sewer
School Information
- Elementary School: Jack Anderson Elementary
- Middle School: Station Camp Middle School
- High School: Station Camp High School
Parking
- Garage Faces Rear
Stories
- 1
Living Area
- 1,474 sqft
Location
Disclaimer: Square footage is based on information available to agent, including County records. Information has not been verified by agent and should be verified by buyer.
Based on information submitted to the MLS GRID as of 9/26/2026 04:54. All data is obtained from various sources and may not have been verified by broker or MLS GRID. Supplied Open House Information is subject to change without notice. All information should be independently reviewed and verified for accuracy. Properties may or may not be listed by the office/agent presenting the information.

The kitchen is beautifully finished with quartz countertops, classic subway tile backsplash, a gas range, and upgraded cabinetry and finishes. Rich 5-inch hardwood floors and crown molding add warmth and elegance throughout the main living spaces.
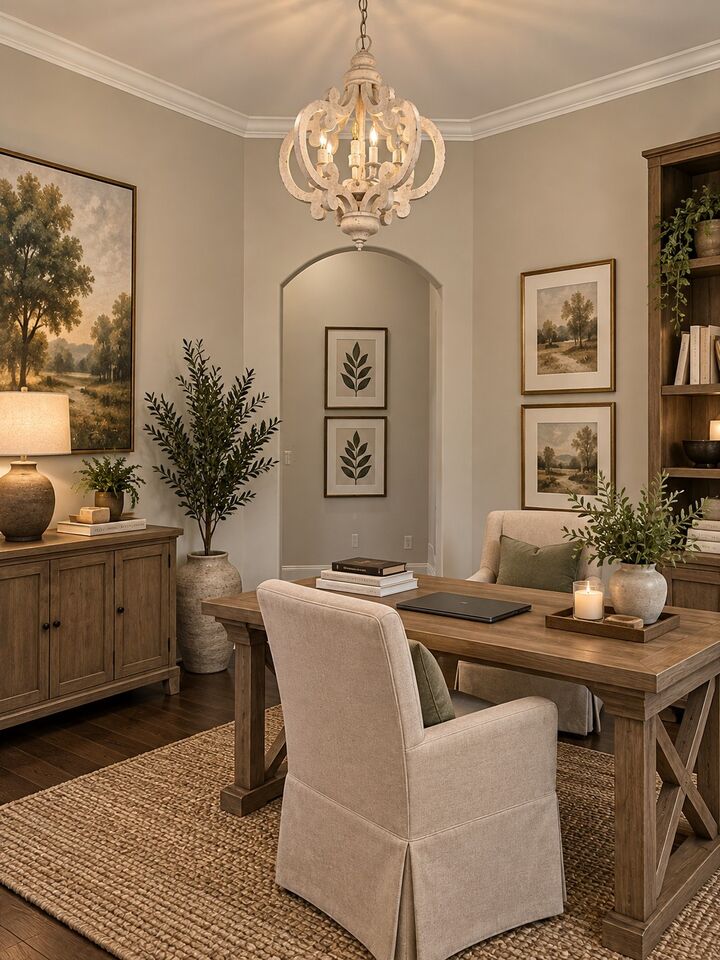
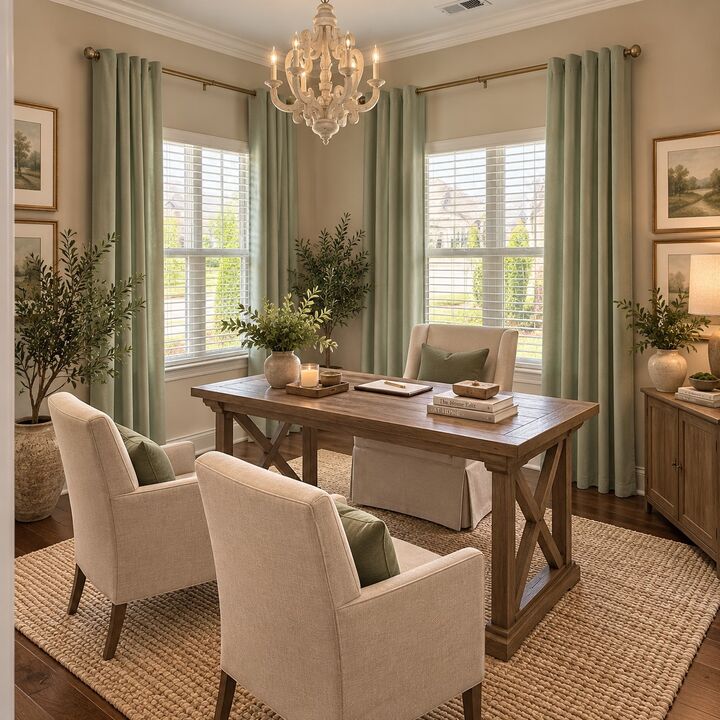
A bright sunroom/flex room provides additional living space and is perfectly suited for a home office, reading room, or sitting area. The private owner’s retreat offers a relaxing escape, complemented by a beautifully finished bath with a tiled shower.
Step outside to a private courtyard designed for peaceful outdoor enjoyment, morning coffee, or evening gatherings. A spacious 2-car garage provides convenient access and additional storage.
Exceptionally well maintained and presented in pristine, move-in-ready condition, this end-unit cottage is filled with thoughtful upgrades and timeless finishes throughout. A truly special home that combines style, comfort, and effortless living.